
Nunhead Corner – Bambuni
client: Southwark Council, budget: £40k, contractor: McElligott Building LTD
–
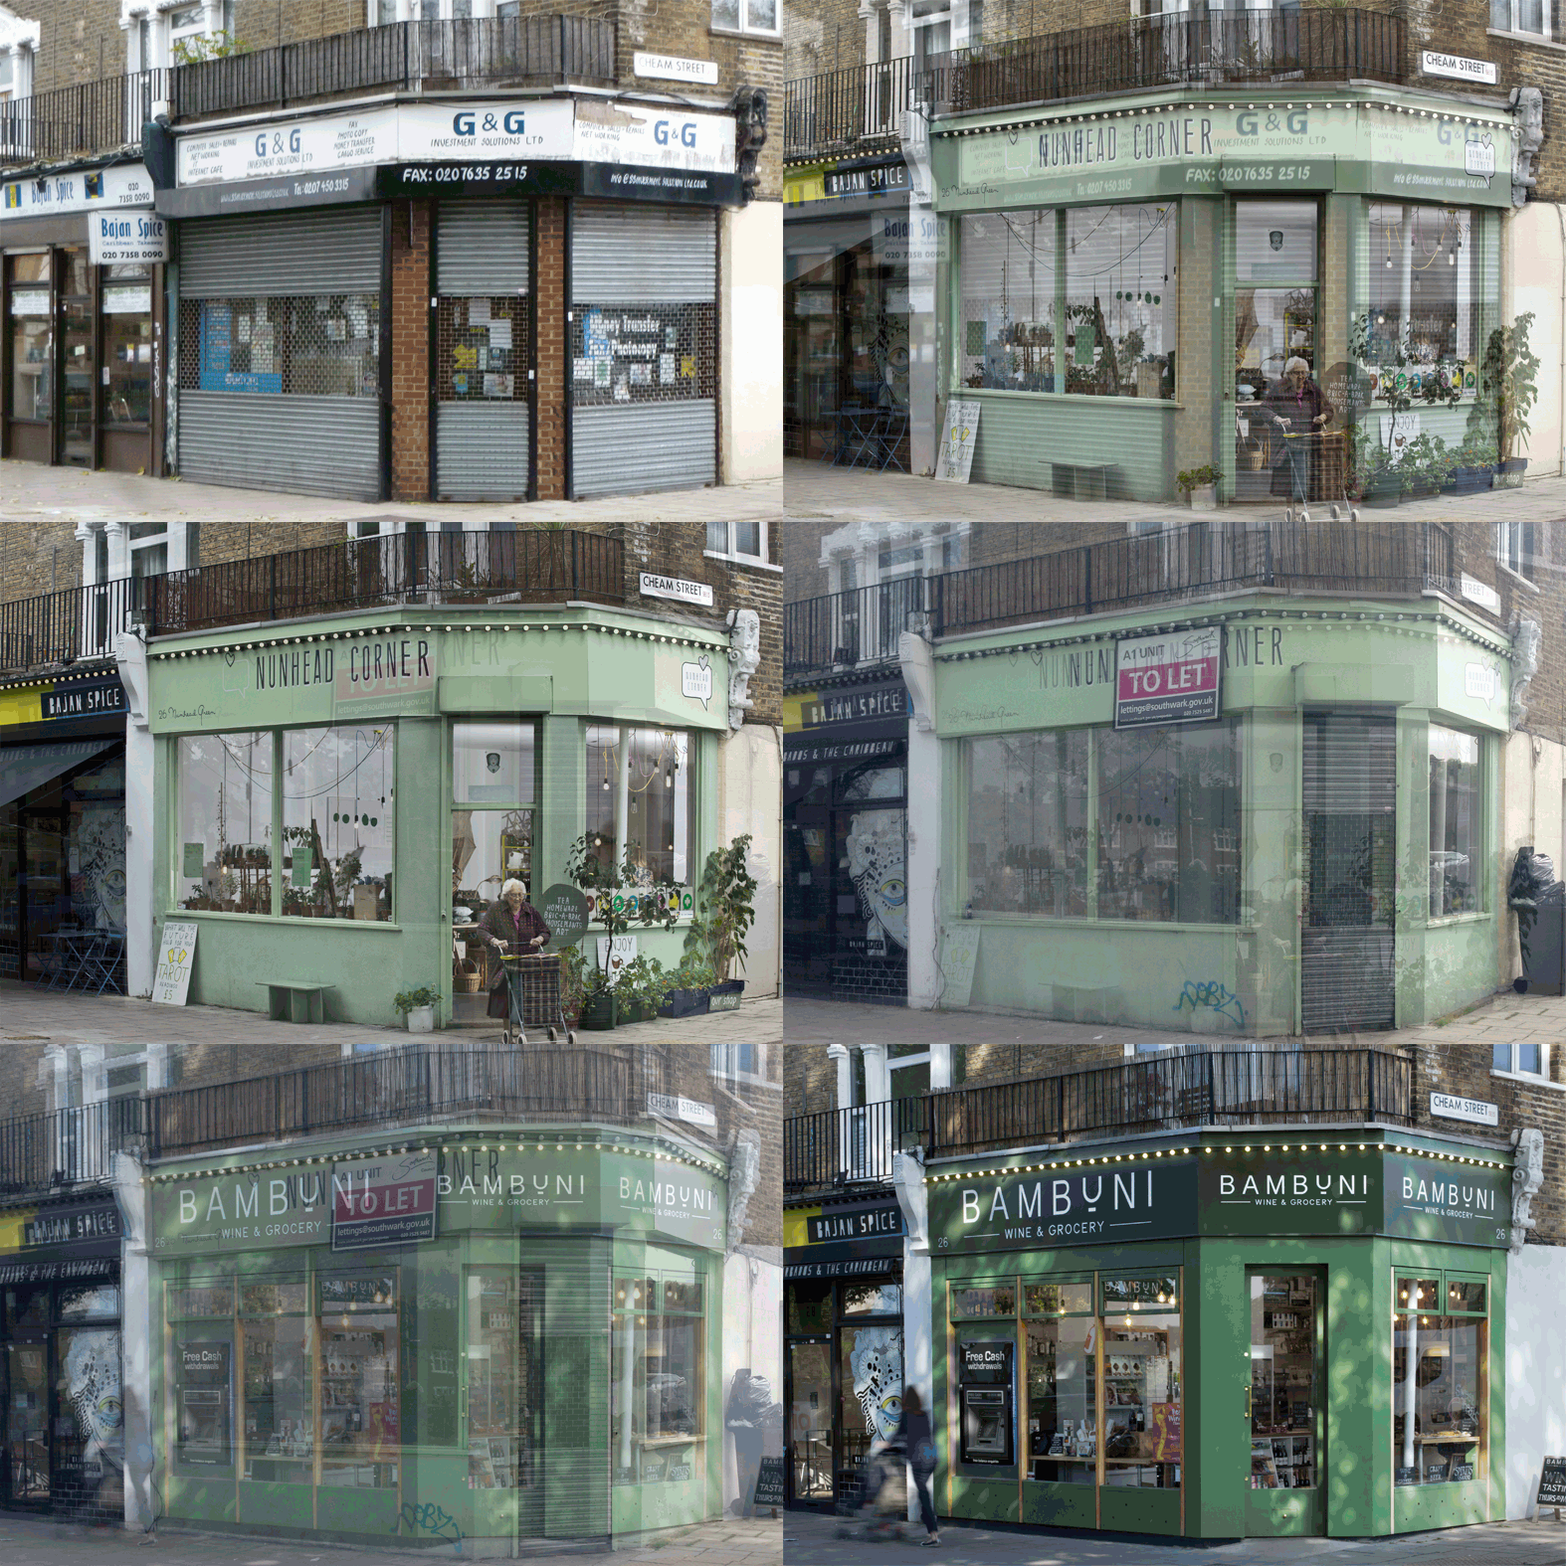
26 Nunhead Green is located within the Nunhead Green Conservation Area. 26 Nunhead Green, which is better known as Nunhead Corner, has played a critical role in the Council’s regeneration programme for the area. The shop has served as a consultation hub and more recently as an incubator space with rolling tenancies for creative businesses. The last stage of the regeneration programme was well underway and the shop has been vacant for several months. The high street features a range of thriving independent businesses, including Wendy’s flower shop, Bambuni, a butcher, fish monger and a bakery. The retail community and local residents are proud of their high street and appreciative of the Council’s regeneration programme, but have expressed an urgent need for the installation of a free cash machine locally. Various sites have been considered and the proposal for the installation of a new cash machine at 26 Nunhead Green was widely endorsed by local people.
–
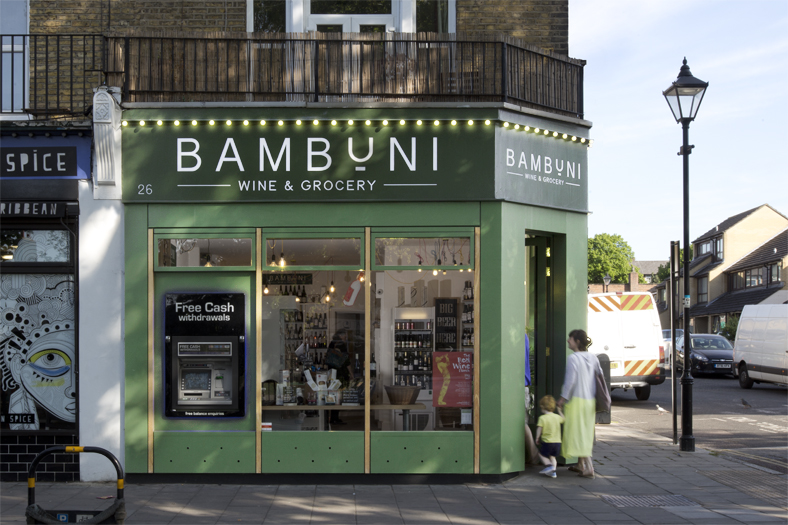
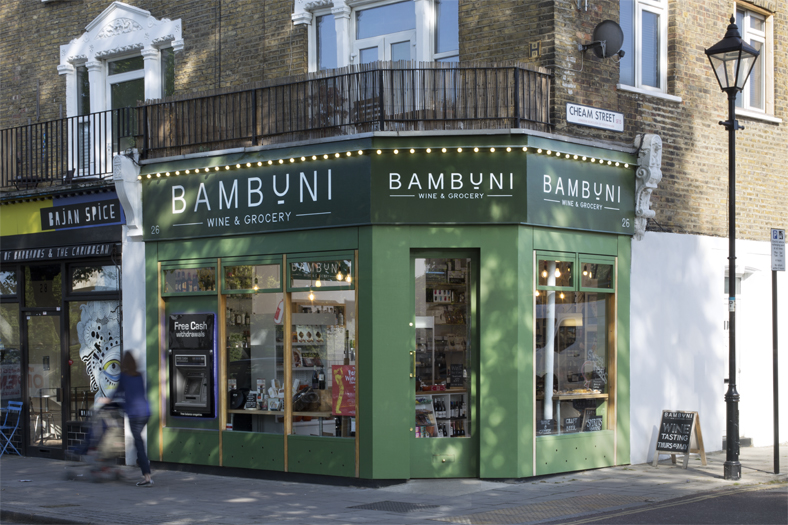
Bambuni, a well-loved independent delicatessen which was trading at no. 143 Evelina Road have decided to expand and take on the lease of 26 Nunhead Green to open a specialist wine and cheese retailer. The proposal further diversified the retail offer of the high street, provide a much needed free cash machine, re-occupy a currently vacant unit on the high street and significantly enhance the appearance of the shopfront at no. 26 Nunhead Green.
–
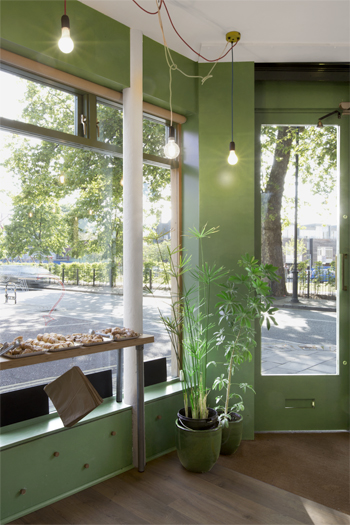
The new design carefully integrates the cash machine into a lowered down timber stall riser. By doing so, the proportions of the existing building were respected. As the wine shop operates a series of wine fridges, the need for natural ventilation to detract from overheating needed to be provided. A series of holes within the timber stall riser can now be manually operated through the use of corks and provide natural ventilation. In addition to this, a several flush openable fan lights can be independently opened on warmer days. Finally, timber awning boxes were left in place to each elevation should the shopkeeper want to upgrade his shop-front in the future.
–
download project brochure