
Fish Island


competition entry
–
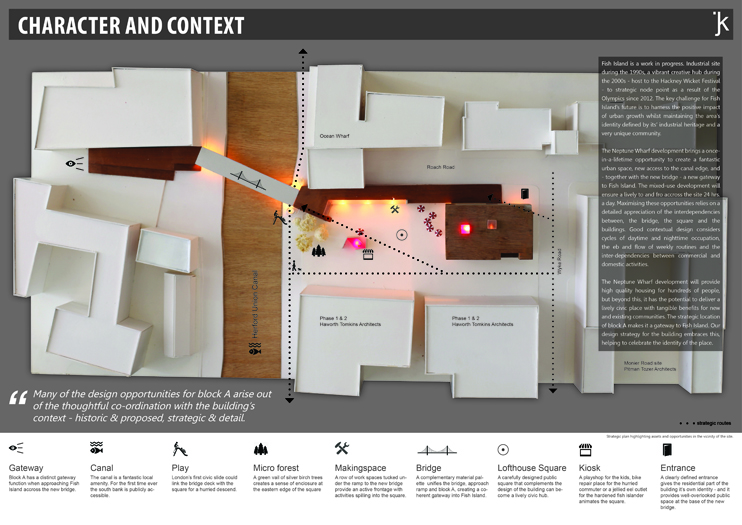
The Neptune Wharf development brings a once-in-a-lifetime opportunity to create a fantastic urban space, new access to the canal edge, and – together with the new bridge – a new gateway to Fish Island. The mixed-use development will ensure a lively to and fro accross the site 24 hrs. a day. Maximising these opportunities relies on a detailed appreciation of the interdependencies between, the bridge, the square and the buildings. Good contextual design considers cycles of daytime and nighttime occupation, the eb and flow of weekly routines and the inter-dependencies between commercial and domestic activities.
–
The existing planning permission describes a well-proportioned mixed-use building with high quality public-fronting commercial space and functional flat layouts. We think that the following aspects of the proposal can evolve to enhance the design.
–
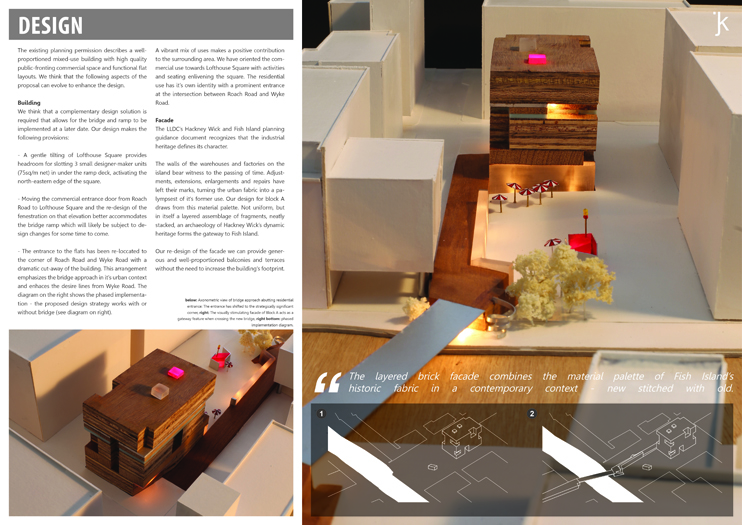
We think that a complementary design solution is required that allows for the bridge and ramp to be implemented at a later date. Our design makes the following provisions:
–
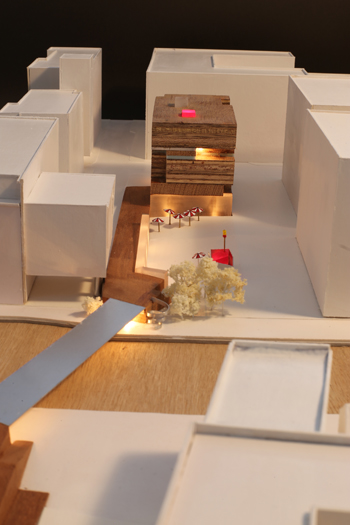
– A gentle tilting of Lofthouse Square provides headroom for slotting 3 small designer-maker units (75sq/m net) in under the ramp deck, activating the north-eastern edge of the square.
– Moving the commercial entrance door from Roach Road to Lofthouse Square and the re-design of the fenestration on that elevation better accommodates the bridge ramp which will likely be subject to design changes for some time to come.
– The entrance to the flats has been re-loccated to the corner of Roach Road and Wyke Road with a dramatic cut-away of the building. This arrangement emphasizes the bridge approach in it’s urban context and enhaces the desire lines from Wyke Road.
A vibrant mix of uses makes a positive contribution to the surrounding area. We have oriented the commercial use towards Lofthouse Square with activities and seating enlivening the square. The residential use has it’s own identity with a prominent entrance at the intersection between Roach Road and Wyke Road.
–
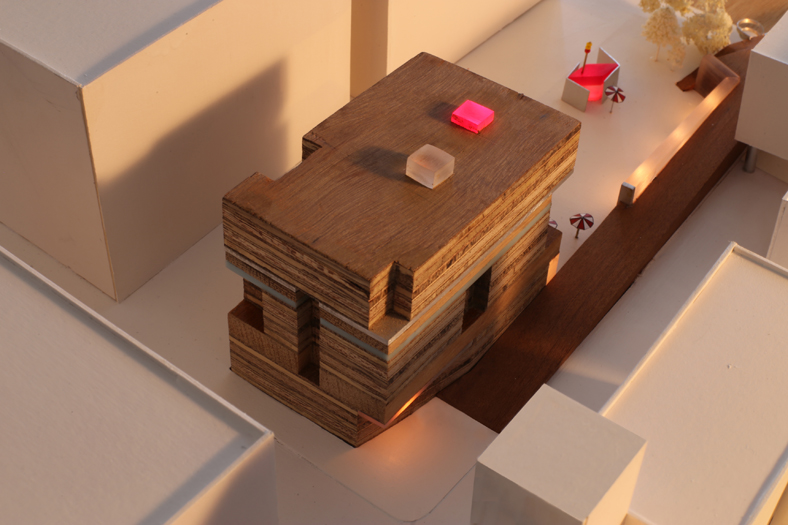
The walls of the warehouses and factories on the island bear witness to the passing of time. Adjustments, extensions, enlargements and repairs have left their marks, turning the urban fabric into a palympsest of it’s former use. Our design for block A draws from this material palette. Not uniform, but in itself a layered assemblage of fragments, neatly stacked, an archaeology of Hackney Wick’s dynamic heritage forms the gateway to Fish Island.
–
Our re-design of the facade we can provide generous and well-proportioned balconies and terraces without the need to increase the building’s footprint.