
Red Blue House

client: private, budget: 650 Euros, project type: self-build
–
Every year, 3 generations spend their summer in the compact, Greek Modernist house in Sounio, Attica. Planning restrictions prohibit further development nearby. Spatial constraints and warm weather invite domestic life out into the open. Growing space, play space, social space, dining space and learning space each compete for a shady nook.
–
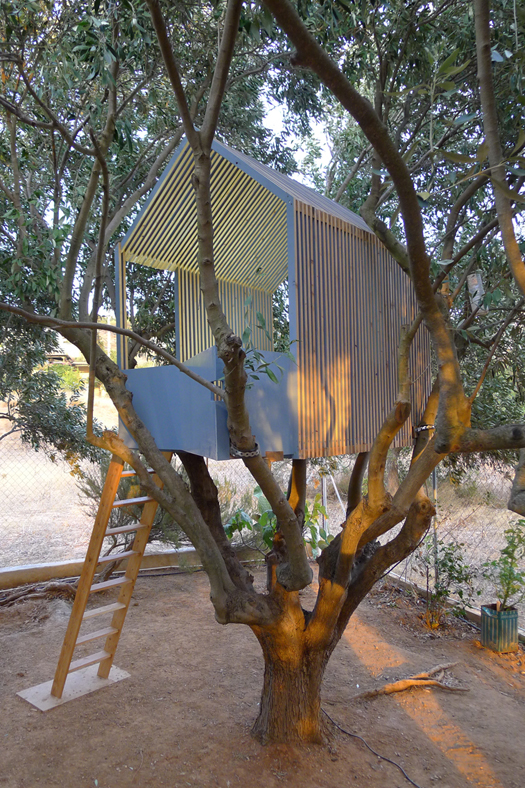
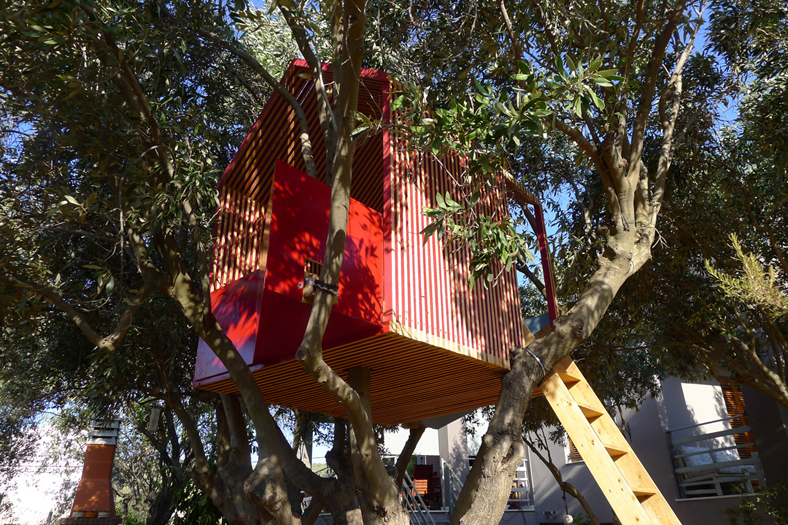
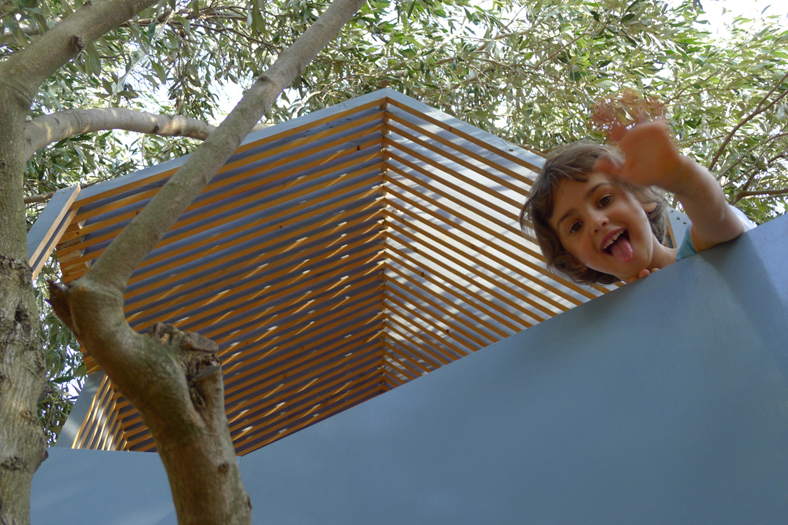
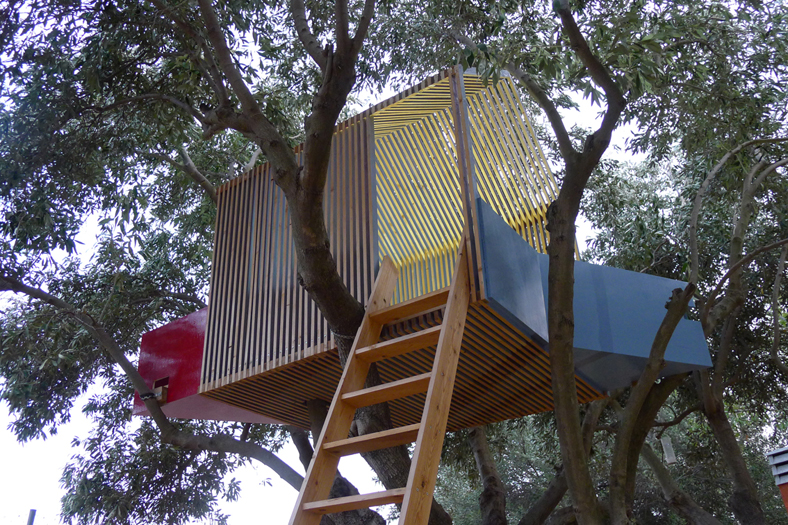
A series of micro-architectures are intended to augment this landscape and to invite creative use. The Red Blue House is the first structure to be realised. Above the ground, in the crown of an olive tree, the permeable timber lattice filters the harsh afternoon sun whilst allowing the cooling sea breeze to pass through unhindered.
–
Simple construction techniques and locally available materials have engaged all family members in the construction process. Adjustable, cushioned fixings allow the tree to grow. A pliable external envelope responds to a dynamic site with high winds and cyclical weather patterns.
–
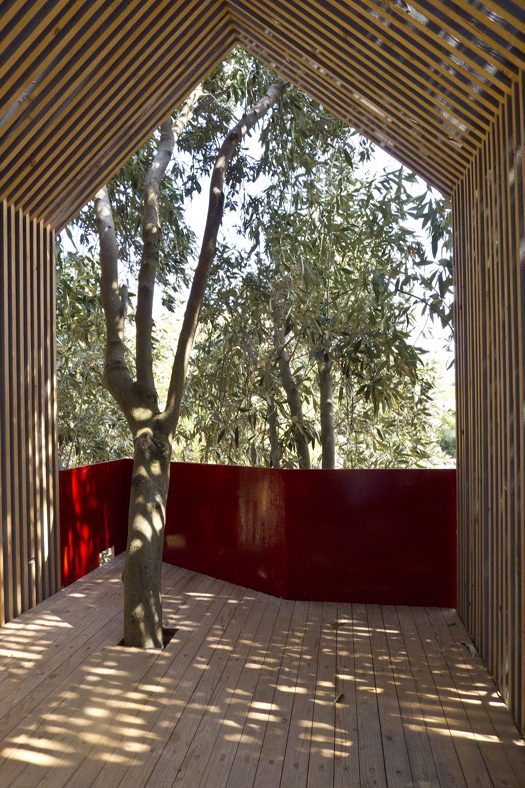
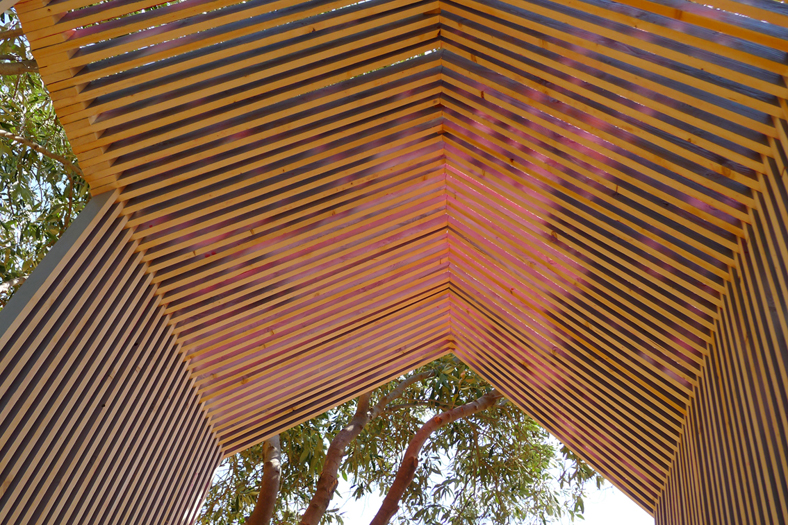
The slats forming walls, roof and floor play an optical trick on the viewer. Seen from the south, the house appears in a distinct red colour, from the north, it’s blue. On the inside, the occupant experiences a hypnotic visual sensation. The dappled sunlight, animated by the trembling olive leafs causes a dynamic purple hue to emanate from between the slats as the sun rays reflect and refract off the coloured surfaces.
–
download project brochure