
Caledonian Road 1

client: private individual, budget: £530k, str. engineer: Jampel Davison & Bell, contractor: Fiske Interiors
–
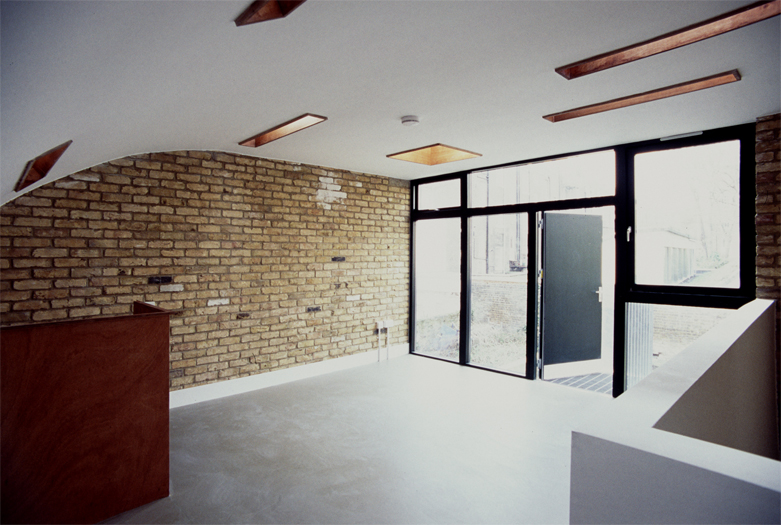
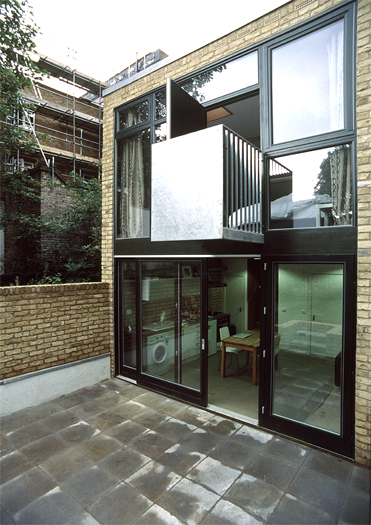
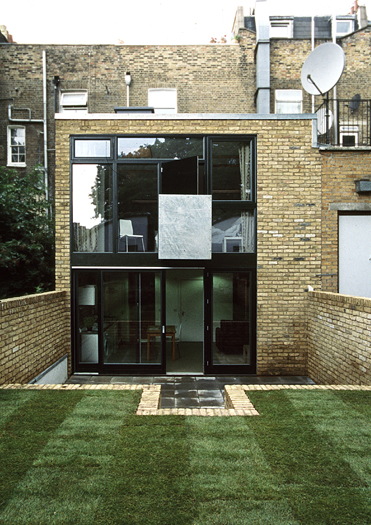
Caledonian Road is part of the Barnsbury Conservation Area. The extra-wide pavements and Islington Councils’ grant scheme for shopfront works has seen many new businesses open up in the past year. Tables and chairs from an array of cafes are occupying the pavements and the merchandise of a variety of shops is spilling out onto the street. Our project for the conversion of the existing building, plus a roof extension, a new-built house at the rear and replacing the shopfront to create a mixed-use scheme comprising 2 bright flats, a new mewshouse, a shop and a commercial unit was completed in 2011. The variety of uses will contribute to the vibrant social context of the neighbourhood. A structural glass floor, an array of courtyards and the curved grass roofs maximise usable space on a tight urban site.
–
download project brochure